
$670,000
$699,000
4.1%For more information regarding the value of a property, please contact us for a free consultation.
4 Beds
3 Baths
4,092 SqFt
SOLD DATE : 11/03/2026
Key Details
Sold Price $670,000
Property Type Single Family Home
Sub Type Single Family Residence
Listing Status Sold
Purchase Type For Sale
Square Footage 4,092 sqft
Price per Sqft $163
Subdivision No Subdivision
MLS Listing ID 22096853
Sold Date 11/03/26
Bedrooms 4
Full Baths 2
Half Baths 1
HOA Y/N No
Year Built 1927
Tax Year 2024
Lot Size 2.020 Acres
Acres 2.02
Property Sub-Type Single Family Residence
Property Description
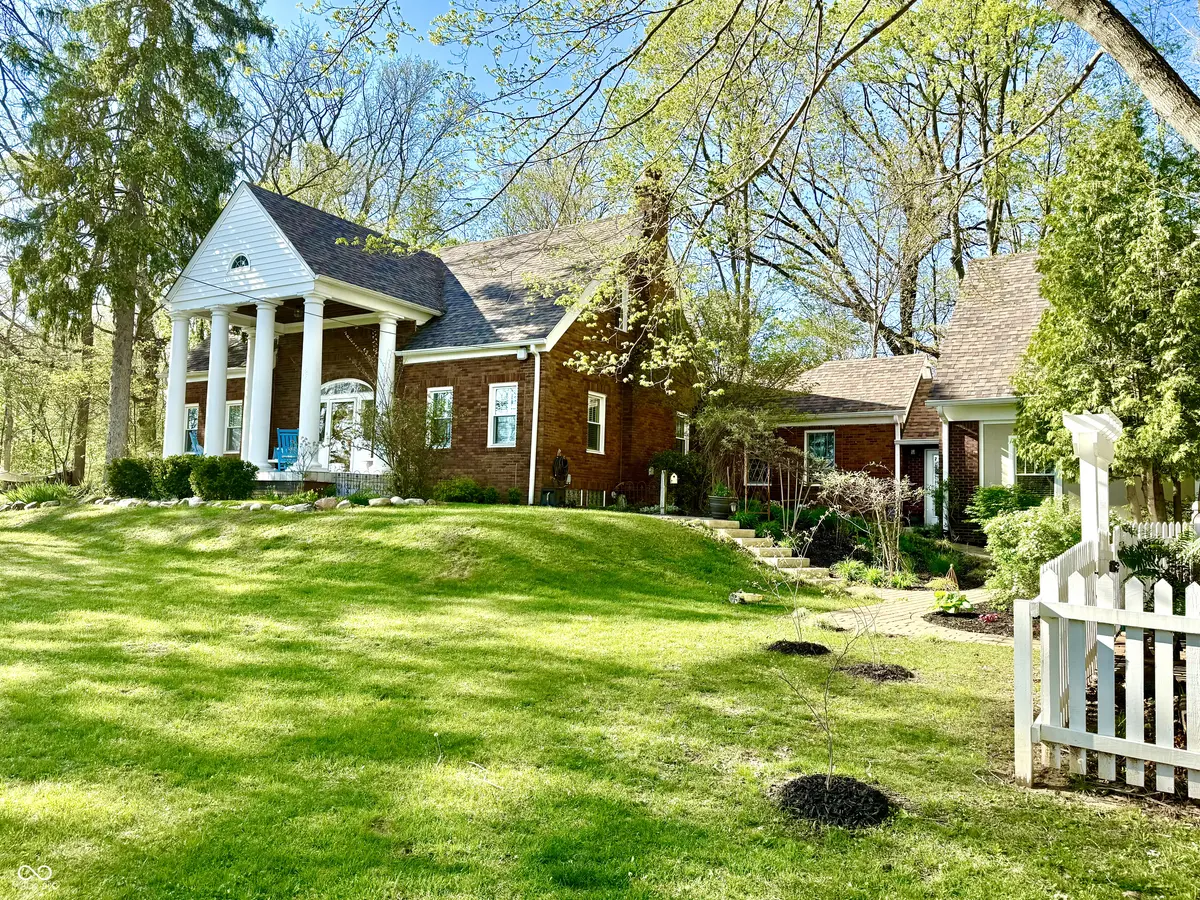
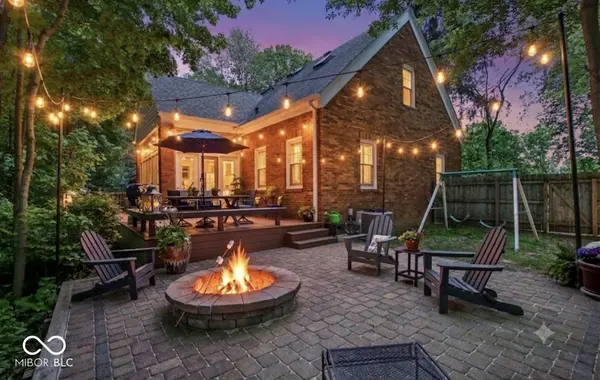
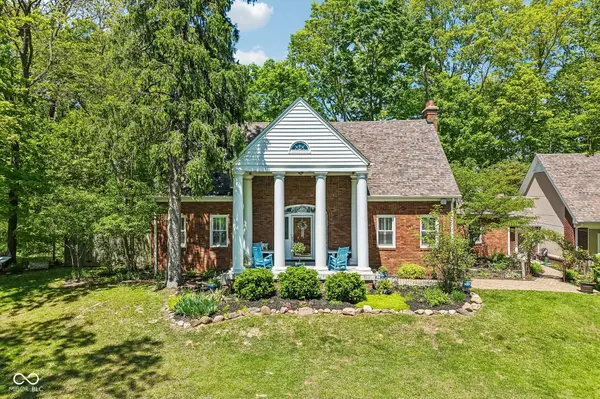
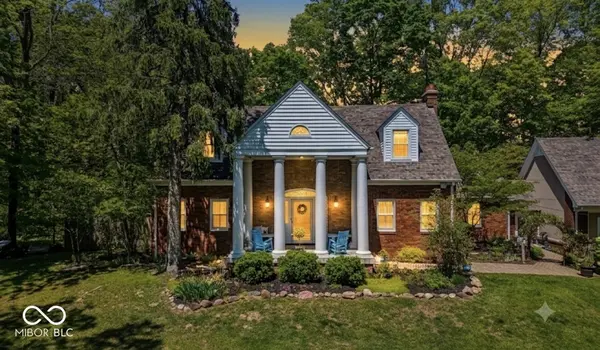
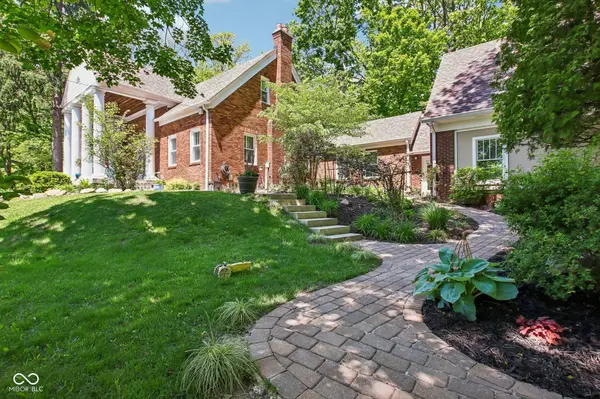
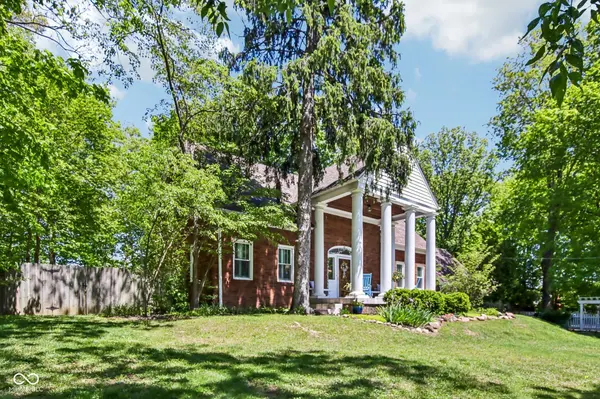
Own a piece of Indianapolis history w/this Beautiful Colonial inspired home. 2.2 acres w/mesmerizing views from all windows on back of the home overlooking a luscious forest. Fishback Creek at bottom of canyon,Kayak to Eagle Creek from your own property. Home was built by an IN Governor for his Mother in 1927. Garage was the first garage in Indianapolis. Lovingly called the White House, this Home has enjoyed wonderful stewards by its past & current homeowners. All upgrades have been thoughtfully carried out ensuring that the home's character & integrity was kept in place. Original Hardwood floors completely refurbished (2026) (lifetime warranty). Main level Oak Floors/Upper Level center cut pine. Wood stairwell original. Kitchen tastefully updated & shares DR both of which overlook spectacular views w/floor to ceiling windows along entire exterior wall. Refrigerator '25, Dishwasher '24, Electrolux Stove. Other fun original finds throughout home: glass door knobs, light fixtures, wood ceiling in DR, exterior wrought iron fence, doorbell, porch benches, Upper level bath tile work. 2 Bedrooms on lower level offer versatility for Main Floor Primary or In-Laws suite. Homeowners have meticulously maintained the home: Main floor painted 25,Gutter Guards 24, tiled front porch 23, Dual zone HVAC 23, Water Heater 23, upper level painted 23, All windows replaced 19. Roof & gutters 19, Paver walkway to Covered porch new, Laundry Room area newly remodeled, new electrical panel. Sauna stays. Basement w/Family room, 2 huge Storage areas. 2 Car garage built in '18 w/tons of storage in floored attic. Room for another garage if desired. Property completely fenced in. Beautiful grounds w/picket fencing, original wrought iron fence, paver paths, back paver patio w/firepit, hot tub stays, new back deck with unbelievable views. Full inspection of home as well as water test and septic inspection. Seller Financing available.
Location
State IN
County Marion
Rooms
Basement Finished, Finished Ceiling, Full, Storage Space
Main Level Bedrooms 2
Kitchen Kitchen Updated
Interior
Interior Features Built-in Features, High Ceilings, Wood Work Painted, Eat-in Kitchen, Entrance Foyer
Heating Baseboard, Forced Air, Electric, Natural Gas
Cooling Central Air
Flooring Hardwood
Fireplaces Number 1
Fireplaces Type Wood Burning
Equipment Sump Pump
Fireplace Y
Appliance Dishwasher, Dryer, Gas Water Heater, Exhaust Fan, MicroHood, Microwave, Gas Oven, Refrigerator, Washer
Exterior
Exterior Feature Fire Pit, Storage Shed
Garage Spaces 2.0
Utilities Available Electricity Connected, Natural Gas Connected, Septic System
View Y/N true
Water Access Desc Well,Private
View Creek/Stream, Trees/Woods
Building
Story Two
Foundation Block, Full
Water Well, Private
Architectural Style Colonial
Structure Type Brick
New Construction false
Schools
Elementary Schools Fishback Creek Public Academy
High Schools Pike High School
School District Msd Pike Township
Read Less Info
Want to know what your home might be worth? Contact us for a FREE valuation!

Our team is ready to help you sell your home for the highest possible price ASAP

© 2026 All listing information is courtesy of MIBOR Broker Listing Cooperative(R) as distributed by MLS Grid. All rights reserved.
Nearby Locations

"My job is to find and attract mastery-based agents to the office, protect the culture, and make sure everyone is happy! "
rick@bluprintrealestategroup.com
6357 W US Highway 52 New Palestine, IN 46143, New Palestine, IN 46163, USA