
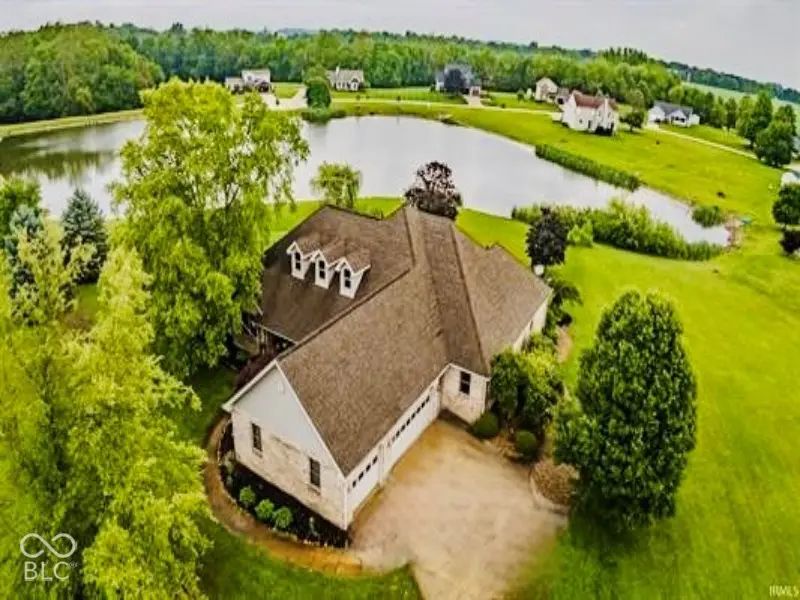
1580 E Garnett DR, Frankfort, IN 46041
REQUEST A TOUR If you would like to see this home without being there in person, select the "Virtual Tour" option and your agent will contact you to discuss available opportunities.
In-PersonVirtual Tour
Listed by Connie Wilson • Weichert, Realtors-Len Wilson
$ 590,000
Est. payment | /mo

3 Beds

4 Baths

2,990 SqFt


Save
$ 590,000
Est. payment | /mo
Save

3 Beds

4 Baths

2,990 SqFt

Key Details

Property Type Single Family Home

Sub Type Single Family Residence

Listing Status Active

Purchase Type For Sale

Square Footage 2,990 sqft

Price per Sqft $197

Subdivision Lake Ridge

MLS Listing ID 22108580

Bedrooms 3

Full Baths 3

Half Baths 1

HOA Fees $400/ann

HOA Y/N Yes

Year Built 2003

Tax Year 2025

Lot Size 1.010 Acres

Acres 1.01

Property Sub-Type Single Family Residence

Property Description

LAKEFRONT LIVING. ROOM TO BREATHE. A HOME THAT IS TRULY DIFFERENT. Imagine starting your morning with beautiful lake views and ending your day relaxing on your own private waterfront patio. This exceptional custom-built, all-brick home in desirable Lake Ridge Estates offers a lifestyle that is hard to find! Situated on a beautiful 1.01-acre lakefront lot with approximately 300 feet of waterfront, this impressive 3-bedroom, 3.5-bath home combines timeless quality, generous living spaces, and distinctive amenities. Step inside and discover an inviting, open atmosphere where beautiful 3/4-inch white oak hardwood floors lead you through the main living areas. The gourmet kitchen is designed to impress, featuring a Sub-Zero refrigerator, granite countertops, wine cooler, and warming drawer. The kitchen flows effortlessly into the spacious living and family rooms, creating the perfect setting for entertaining or simply enjoying everyday life. A cozy gas fireplace and integrated whole-house sound system add to the experience. The private primary suite is a retreat of its own, featuring panoramic lake views, two generous walk-in closets, and a spa-inspired bath with double vanities, a Jacuzzi tub, and separate shower. Each bedroom offers its own private bath! Outside, enjoy the beautifully landscaped grounds, peaceful waterfront setting, and private patio. Whether you're entertaining friends, enjoying your morning coffee, fishing right from your backyard, or simply taking in the view, this property offers room to enjoy life at a different pace. Additional features include an immaculate three-car garage with floor drains, spacious attic storage, a separate laundry room with custom cabinetry, water filtration systems, professionally installed PermaSeal crawlspace protection, and so much more. This isn't just another house. It's an opportunity to enjoy a beautiful lakefront lifestyle with the space, privacy, and quality you've been looking for. Schedule your private sh

Location

State IN

County Clinton

Rooms

Main Level Bedrooms 3

Interior

Interior Features Attic Pull Down Stairs

Heating Electric

Cooling Central Air

Fireplace N

Appliance Dishwasher, Disposal, Exhaust Fan, Microwave, Electric Oven, Refrigerator, Warming Drawer, Wine Cooler

Exterior

Exterior Feature Lighting, Sprinkler System

Garage Spaces 3.0

View Y/N true

Water Access Desc Private

View Lake

Building

Story One

Foundation Concrete Perimeter

Water Private

Architectural Style Ranch

Structure Type Brick

New Construction false

Schools

Elementary Schools Clinton Central Elementary School

High Schools Clinton Central Junior-Senior Hs

School District Clinton Central School Corporation

Others

Ownership Other/See Remarks

MIBOR MLS

Nearby Locations

Rick Daves

"My job is to find and attract mastery-based agents to the office, protect the culture, and make sure everyone is happy! "

+1(317) 614-5484

rick@bluprintrealestategroup.com

6357 W US Highway 52 New Palestine, IN 46143, New Palestine, IN 46163, USA

GET MORE INFORMATION

Name
Phone*
Message

Go tour this home

1580 E Garnett DR