



$210,000
$215,900
2.7%For more information regarding the value of a property, please contact us for a free consultation.
3 Beds
3 Baths
1,871 SqFt
SOLD DATE : 11/09/2026
Key Details
Sold Price $210,000
Property Type Condo
Sub Type Condominium
Listing Status Sold
Purchase Type For Sale
Square Footage 1,871 sqft
Price per Sqft $112
Subdivision The Villas At Heartland Crossing
MLS Listing ID 22114686
Sold Date 11/09/26
Bedrooms 3
Full Baths 2
Half Baths 1
HOA Fees $200/qua
HOA Y/N Yes
Year Built 1999
Tax Year 2025
Lot Size 5,227 Sqft
Acres 0.12
Property Sub-Type Condominium
Property Description
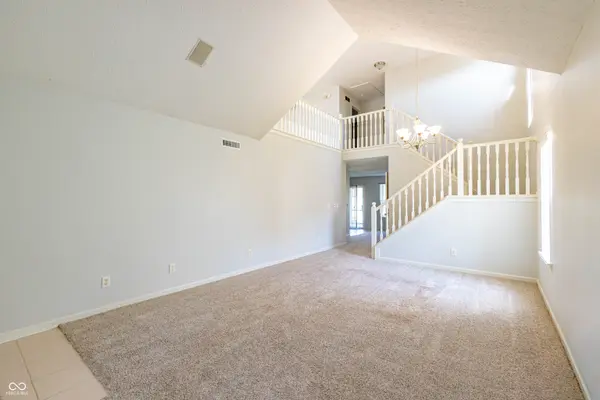
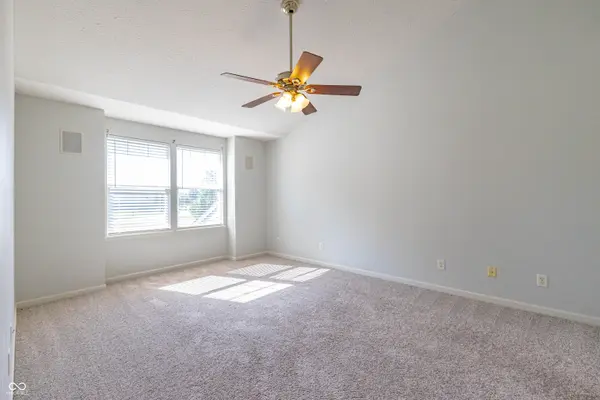
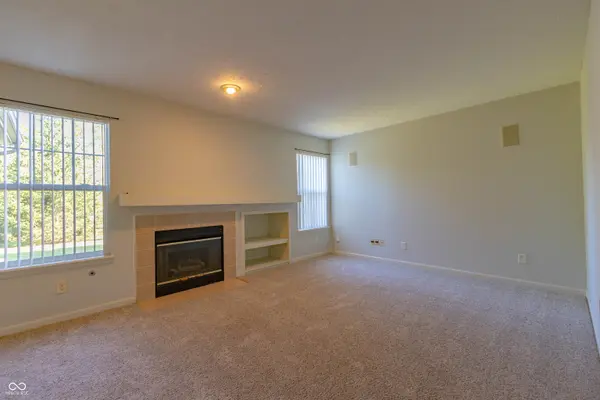
Enjoy maintenance free living at this inviting 3 bedroom, 2.5 bathroom condominium in the Villas at Heartland Crossing. Enjoy the lush green view across the street from your covered porch. Ample living space (1871 sqft) with a living room and family room, an eat-in kitchen area and/or formal dining room. The loft upstairs is an additional space for work or relaxing. The large screened in porch and outdoor grilling area are great for entertaining. The HOA covers roof and outside work on the structure, lawncare, and snow removal. this condo has a 5 year old furnace/AC system, 5 yr old roof and 2 yr old garage door and opener. You will have access to everything that Heartland Crossing has to offer to include pools, playgrounds, tennis courts and a community clubhouse, with lighted sidewalks for safe travels. For your convenience, all your shopping is a 5 minute drive away. An appliance allowance will be given at closing.This is a must see!!
Location
State IN
County Morgan
Interior
Interior Features Attic Access, Attic Pull Down Stairs, Built-in Features, Tray Ceiling(s), Vaulted Ceiling(s), Paddle Fan, Hi-Speed Internet Availbl, Eat-in Kitchen, Pantry, Smart Thermostat, Wired for Sound, Walk-In Closet(s)
Heating Forced Air
Cooling Central Air
Fireplaces Number 1
Fireplaces Type Family Room, Gas Log, Living Room
Equipment None
Fireplace Y
Appliance Dishwasher, Gas Water Heater, Microwave, Electric Oven, Range Hood, Refrigerator, Water Softener Owned
Exterior
Exterior Feature Not Applicable
Garage Spaces 2.0
Utilities Available Cable Available, Electricity Connected, Natural Gas Connected, Sep Electric Meter, Sep Gas Meter, Sewer Connected, Water Connected
View Y/N true
Water Access Desc Private
View Park/Greenbelt
Building
Story Two
Foundation Slab
Water Private
Architectural Style Contemporary
Structure Type Vinyl With Brick,Wood Siding
New Construction false
Schools
Elementary Schools North Madison Elementary School
Middle Schools Paul Hadley Middle School
High Schools Mooresville High School
School District Mooresville Con School Corp
Others
HOA Fee Include Association Home Owners,Clubhouse,Lawncare,Maintenance Grounds,Maintenance Structure,Maintenance,Nature Area,ParkPlayground,Management,Snow Removal,Tennis Court(s),Walking Trails
Ownership Planned Unit Dev
Read Less Info
Want to know what your home might be worth? Contact us for a FREE valuation!

Our team is ready to help you sell your home for the highest possible price ASAP

© 2026 All listing information is courtesy of MIBOR Broker Listing Cooperative(R) as distributed by MLS Grid. All rights reserved.
Nearby Locations

"My job is to find and attract mastery-based agents to the office, protect the culture, and make sure everyone is happy! "
rick@bluprintrealestategroup.com
6357 W US Highway 52 New Palestine, IN 46143, New Palestine, IN 46163, USA