


$325,000
$329,900
1.5%For more information regarding the value of a property, please contact us for a free consultation.
3 Beds
2 Baths
1,605 SqFt
SOLD DATE : 11/10/2026
Key Details
Sold Price $325,000
Property Type Single Family Home
Sub Type Single Family Residence
Listing Status Sold
Purchase Type For Sale
Square Footage 1,605 sqft
Price per Sqft $202
Subdivision Riddle Manor
MLS Listing ID 22117841
Sold Date 11/10/26
Bedrooms 3
Full Baths 1
Half Baths 1
HOA Y/N No
Year Built 1950
Tax Year 2025
Lot Size 0.410 Acres
Acres 0.41
Property Sub-Type Single Family Residence
Property Description
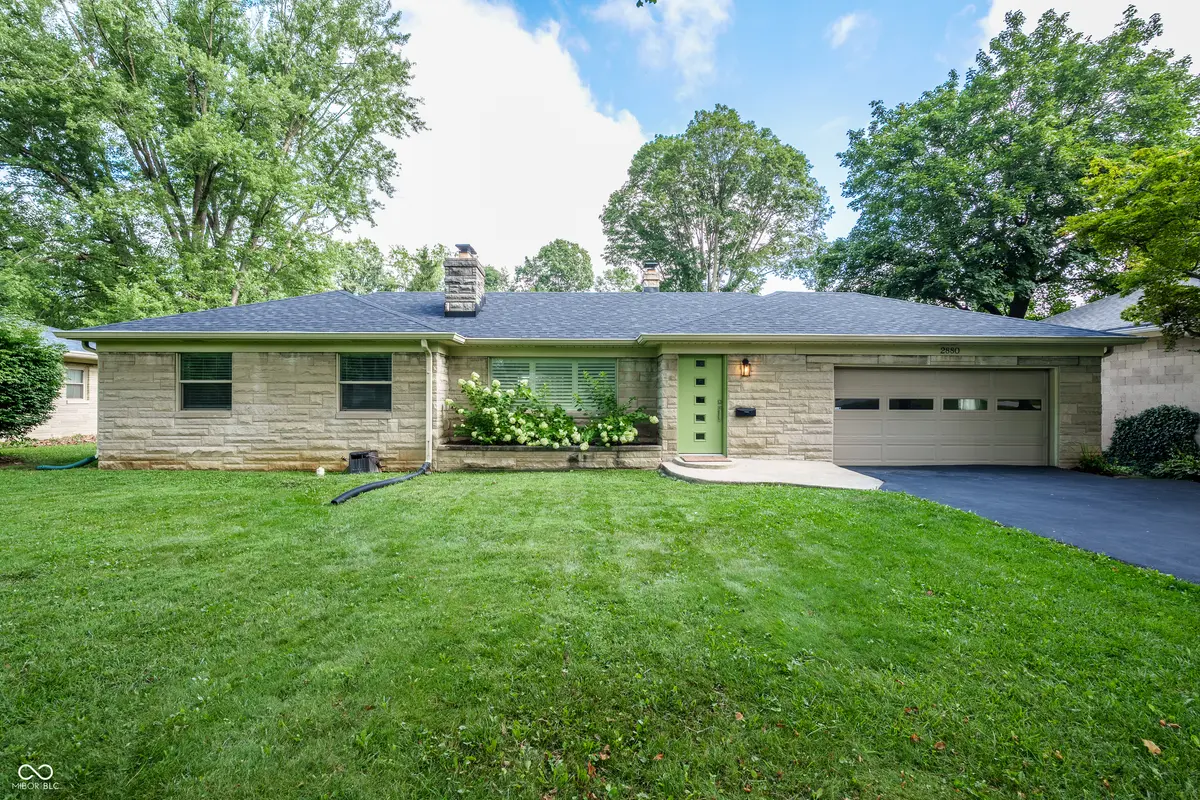
Welcome home to 2880 Kessler Blvd E Dr - a beautifully updated ranch in Riddle Manor, walkable to everything Broad Ripple and Meridian-Kessler have to offer, yet sitting on nearly half an acre of pure privacy. Inside, hardwood floors run throughout, with a stone-accented wood-burning fireplace anchoring the family room. The fully renovated kitchen features granite counters, a glass tile backsplash, and stainless steel appliances, plus a bright breakfast room for casual mornings. Three bedrooms and a beautifully tiled full bath round out the main level, along with a stylish powder bath for guests. The real showstopper is the glass-enclosed sunroom - wrapped in windows and perfect for morning coffee or unwinding at the end of the day. Out back, a fully fenced, tree-lined yard on 0.41 acres gives you room most in-town listings can't touch: a private half basketball court, wide-open lawn, and a patio built for entertaining. It's rare to find this much space and privacy this close to it all. Rounding it out: an attached, finished 2-car garage and top-tier schools - Clearwater Elementary, Eastwood Middle, North Central High School (MSD Washington Township). Where else are you going to find a house in this shape on a lot like this for this price?!
Location
State IN
County Marion
Rooms
Main Level Bedrooms 3
Kitchen Kitchen Updated
Interior
Interior Features Attic Access, Breakfast Bar, Hi-Speed Internet Availbl, Eat-in Kitchen, Pantry, Smart Thermostat, Wood Work Painted
Heating Natural Gas
Cooling Central Air
Flooring Hardwood
Fireplaces Number 1
Fireplaces Type Family Room, Living Room, Masonry, Wood Burning
Fireplace Y
Appliance Dishwasher, Electric Oven, Range Hood, Refrigerator
Exterior
Exterior Feature Basketball Court
Garage Spaces 2.0
Utilities Available Cable Available, Natural Gas Connected
View Y/N true
Water Access Desc Public
View Trees/Woods
Building
Story One
Foundation Block, Slab
Water Public
Architectural Style Ranch
Structure Type Stone
New Construction false
Schools
Elementary Schools Clearwater Elementary School
Middle Schools Eastwood Middle School
High Schools North Central High School
School District Msd Washington Township
Read Less Info
Want to know what your home might be worth? Contact us for a FREE valuation!

Our team is ready to help you sell your home for the highest possible price ASAP

© 2026 All listing information is courtesy of MIBOR Broker Listing Cooperative(R) as distributed by MLS Grid. All rights reserved.
Nearby Locations

"My job is to find and attract mastery-based agents to the office, protect the culture, and make sure everyone is happy! "
rick@bluprintrealestategroup.com
6357 W US Highway 52 New Palestine, IN 46143, New Palestine, IN 46163, USA